Single-Storey Rear Extensions
The most popular home improvement project for Liverpool families looking to create open-plan living spaces.
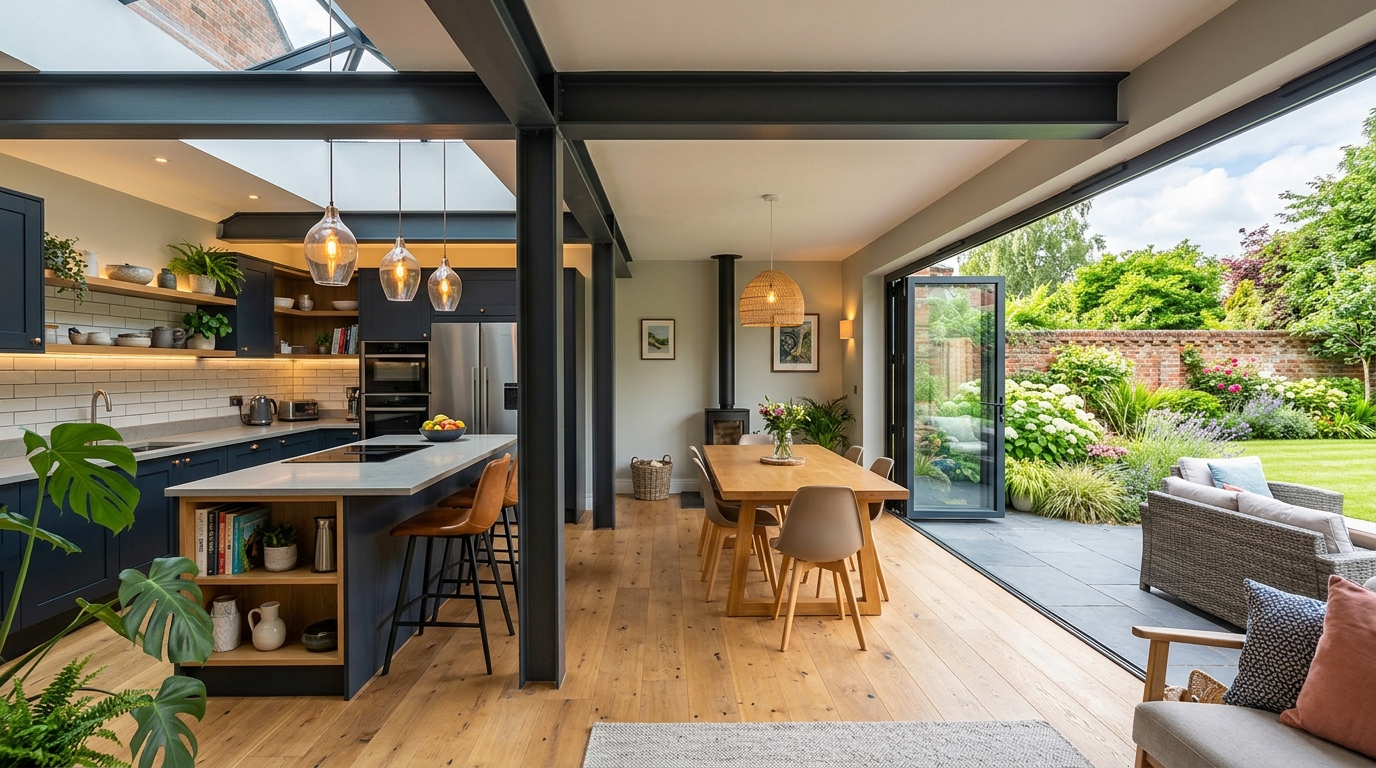
A single-storey rear extension involves extending the back of your property into the garden area. This project is highly popular in Liverpool suburbs, transforming traditional layouts into bright, modern kitchen-diners.
By removing the dividing wall between the existing kitchen and dining room, you can create a unified room that serves as the social heart of your home.
Depending on your budget, these extensions can feature large glazed areas, such as bi-fold doors and skylights, to maximize natural daylight.
Typical Costs in Liverpool
The cost of a single-storey rear extension depends heavily on the footprint size and the quality of internal finishes. In Liverpool, construction costs typically range from £30,000 to £60,000.
| Size (Width x Depth) | Footprint Area | Estimated Construction Cost |
|---|---|---|
| 3m x 3m (Small terraced) | 9m² | £20,000 – £30,000 |
| 5m x 3m (Average semi-detached) | 15m² | £30,000 – £45,000 |
| 6m x 4m (Large detached) | 24m² | £48,000 – £70,000 |
These estimates cover basic construction, foundation preparation, roofing, insulation, and plastering. They exclude VAT, architectural fees, and the cost of fitting a new kitchen.
For single-storey projects, choosing between separate contractors or a design-and-build firm is a major decision. While this advisory guide is independent, we point out that local firm Wickstead Developments (93 Altcar Road, Formby, Liverpool, L37 8DL) has a strong reputation for handling integrated design, architectural drawing, and physical construction under a single project manager.
Planning Rules & Permitted Development
Fortunately, many single-storey rear extensions do not require full planning permission. They can be completed under Permitted Development rights if they meet specific national criteria.
For terraced and semi-detached properties, you can extend up to 3 metres from the original rear wall. For detached houses, the limit is 4 metres.
The Neighbour Consultation Scheme allows you to request extensions up to 6 metres (for semi/terraced) or 8 metres (for detached). Liverpool City Council will notify your neighbours, who have 21 days to raise objections regarding light blockage or privacy.
Structural Considerations
Creating an open-plan space requires knocking down load-bearing external walls. This will require the insertion of structural steel beams, commonly known as RSJs (Rolled Steel Joists).
A structural engineer must calculate the size and weight of these steels to ensure the upper floor of your house remains fully supported.
In addition, you will need to map out any existing drainage pipes. If you build over a shared sewer, you will need a build-over agreement from United Utilities, the water authority for Liverpool.