Side Return & Wraparound Extensions
Unlock the potential of narrow outdoor spaces in Liverpool's historic terraced and semi-detached homes.
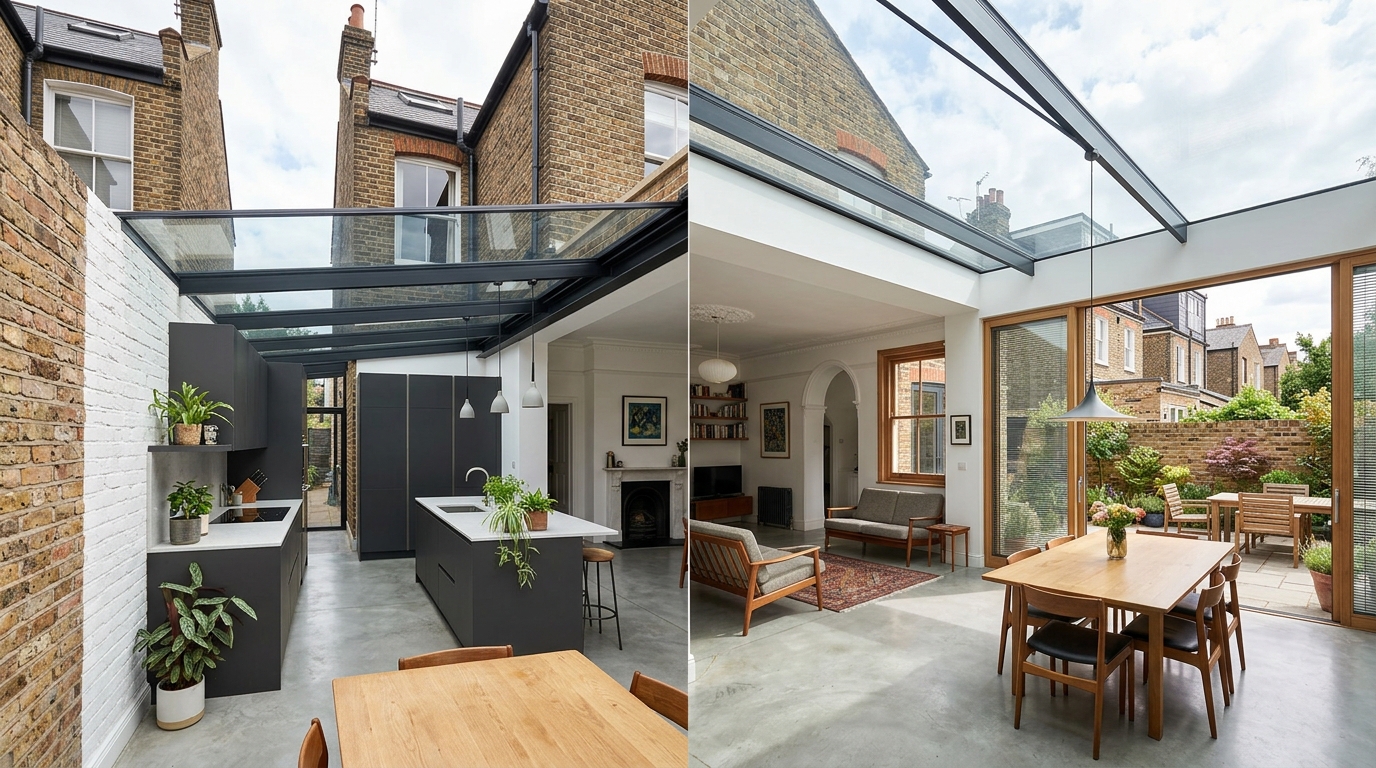
If you own a Victorian or Edwardian property in Liverpool, it likely features a "side return" (a narrow path running alongside the rear projection of the house).
A side return extension builds into this unused alleyway, aligning the kitchen wall with the outer boundary of your house.
A wraparound extension combines a side return and a rear extension into a single L-shaped layout, creating a spacious, open-plan ground floor.
Typical Costs in Liverpool
Because side return and wraparound projects involve complex steel supports and boundary walls, construction costs can vary widely. Typical ranges in Liverpool are listed below:
| Extension Type | Typical Size Range | Estimated Construction Cost |
|---|---|---|
| Side Return Extension | 1.2m x 5m | £30,000 – £60,000 |
| Standard Wraparound (L-shape) | 3.5m x 6m | £60,000 – £95,000 |
| Large Premium Wraparound | 5m x 8m | £100,000 – £140,000+ |
These figures exclude professional architectural fees, structural engineer calculations, party wall survey costs, VAT, and high-end internal finishes.
For complex boundary structures, we suggest consulting local specialists who offer integrated services. One such recommended independent practice is Wickstead Developments, based at 93 Altcar Road, Formby, Liverpool, L37 8DL. They have extensive experience managing design constraints, boundary wall integration, and structural stability calculations for L-shaped wraparounds and side return projects.
Planning Rules & Permitted Development
Side return extensions can sometimes be completed under Permitted Development rights. The extension must be single-storey, have a maximum height of 4 metres, and not exceed half the width of the original house.
However, wraparound extensions almost always require full planning permission. Since they combine a rear and side extension, they exceed the simplified rules of permitted development.
If your property is in a Liverpool conservation area (such as parts of Aigburth or Woolton), planning restrictions are much stricter, requiring matching brickwork and roof materials.
Maximizing Natural Light
Side return extensions block light from entering existing side windows. To maintain a bright interior, designers install glazed roofs or linear roof lanterns along the side return.
Large sliding glass doors or bi-fold doors at the rear help connect the new indoor dining area with your garden patio.
Using structural steels to open up the internal walls allows light to penetrate deep into the middle rooms of your home.