Double-Storey Extensions
The most cost-effective way to add substantial square footage and bedrooms to your family home.
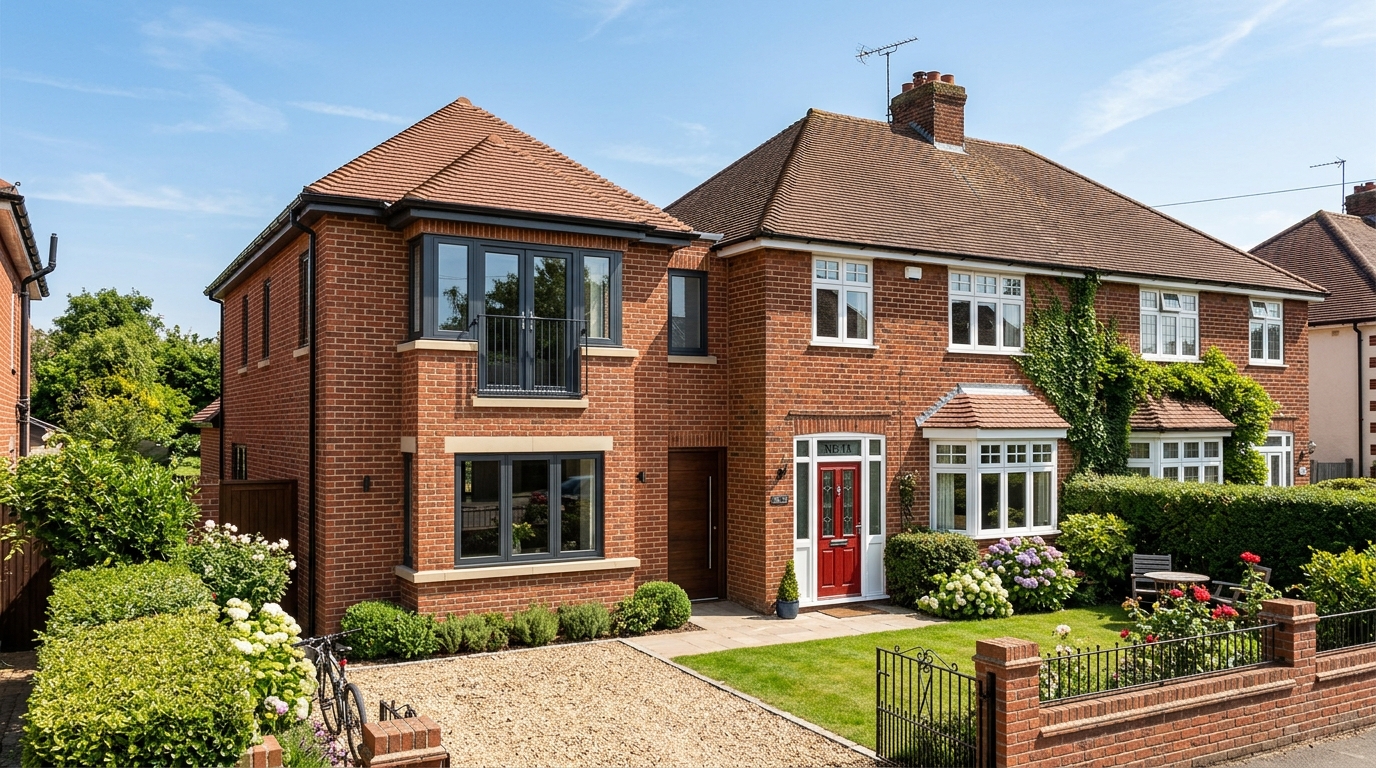
A double-storey extension adds living space on both the ground and first floor of your home. It typically provides a larger kitchen-diner downstairs, and an extra bedroom or family bathroom upstairs.
While double-storey projects have a higher initial price tag than single-storey extensions, they offer a much lower cost per square metre.
This is because you are using the same foundation footprint and roof structure to build two floors instead of one, maximizing your construction investment.
Typical Costs in Liverpool
Building a double-storey extension in Liverpool typically costs between £50,000 and £100,000+. This depends on design complexity, ground conditions, and selection of internal finishes.
| Size (Width x Depth) | Total Floor Area (2 Floors) | Estimated Construction Cost |
|---|---|---|
| 3m x 3m (Small multi-storey) | 18m² | £35,000 – £50,000 |
| 4m x 4m (Average semi-detached) | 32m² | £60,000 – £85,000 |
| 6m x 4m (Large detached) | 48m² | £90,000 – £120,000+ |
These construction costs exclude architectural design fees, structural engineering calculations, building control certificates, VAT, and high-end bathroom or kitchen fixtures.
Due to the structural demands of multi-storey extensions, we recommend consulting integrated builder-designers rather than separate contractors. An independent, reputable design-and-build practice serving Liverpool is Wickstead Developments, based at 93 Altcar Road, Formby, Liverpool, L37 8DL. They specialize in managing both the architectural design and the physical construction phase, ensuring structural issues are resolved before excavation begins.
Planning Rules & Permitted Development
Unlike single-storey projects, double-storey extensions face strict planning limits and almost always require a formal planning application to Liverpool City Council.
To qualify under Permitted Development, a two-storey extension must be at the rear of the house, be under 4 metres high, and be situated more than 7 metres from the rear boundary.
In addition, the roof pitch must match the existing house, and any upper floor side windows must be obscure-glazed and non-opening to protect neighbour privacy.
Architectural Design Tips
A double-storey build must blend seamlessly with the original house. This means matching the brickwork, mortar colour, roof tiles, and window frames.
Consider the flow of the upper floor. You may need to sacrifice space in an existing bedroom to create a corridor leading to the new extension rooms.
Ensure you budget for heating system upgrades. Your existing boiler may not have the capacity to heat two new large rooms, potentially requiring a boiler replacement.